Layout
While the actual layout varies a lot between each venue, the main elements are generally the same.
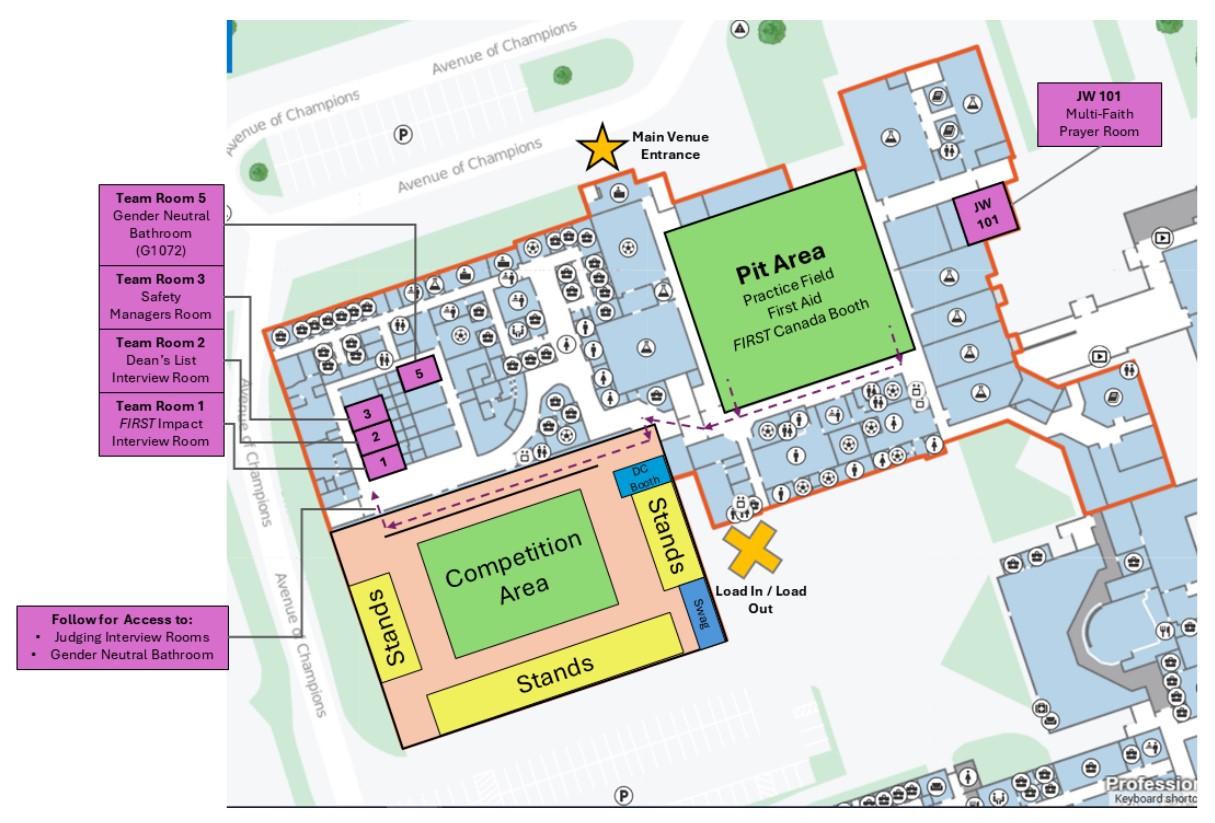
Field
The field is where the action happens. It has room for the 6 teams playing, referees and scoring table, teams queueing for the next match. The actual field area is surrounded by a barrier, and is restricted to drive team members.
Pits
Each team gets a 10ft x 10ft pit. This is where we make repairs between matches, and has all of our tools and spare parts. The pits fill up very quickly, so only the main pit crew and invited students should be around.
Stands
The stands surround the field, and give teams a place to watch matches. Generally if you aren't in the pit or on the field, you'll be up in the stands.